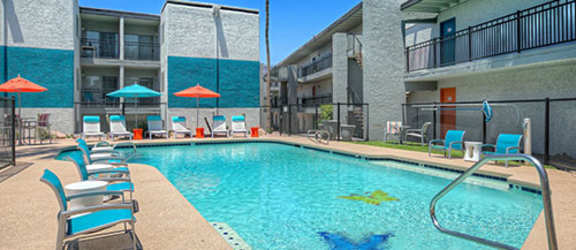
Campbell
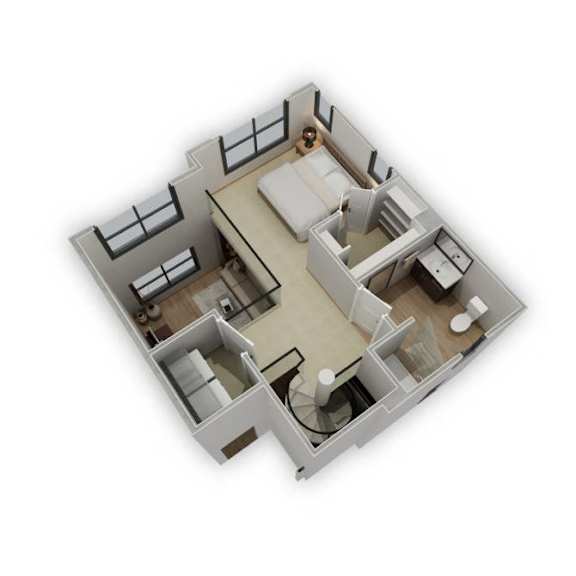
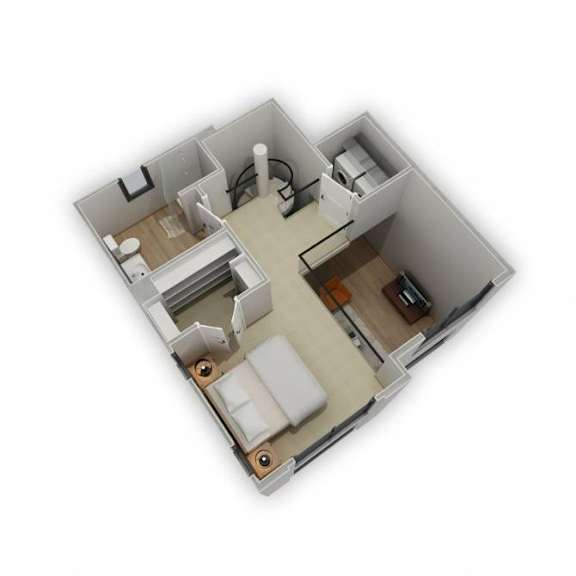
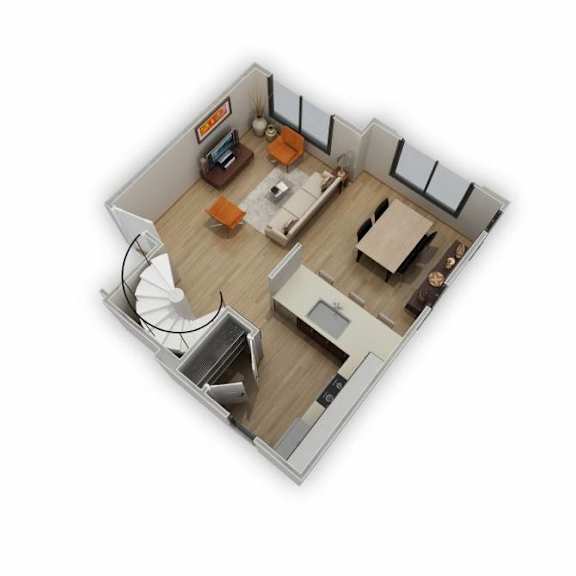
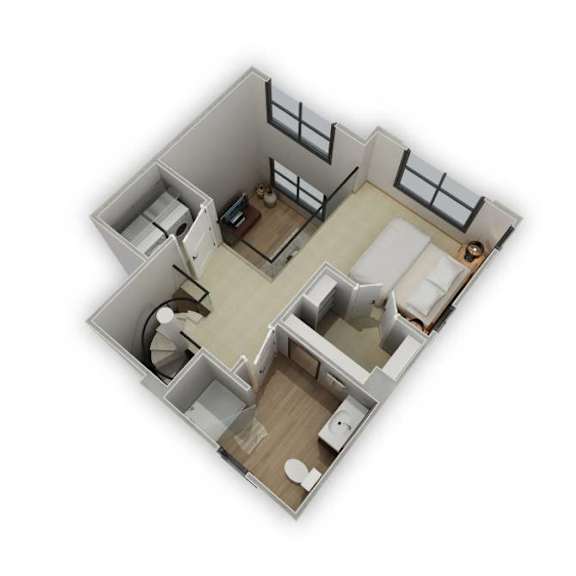
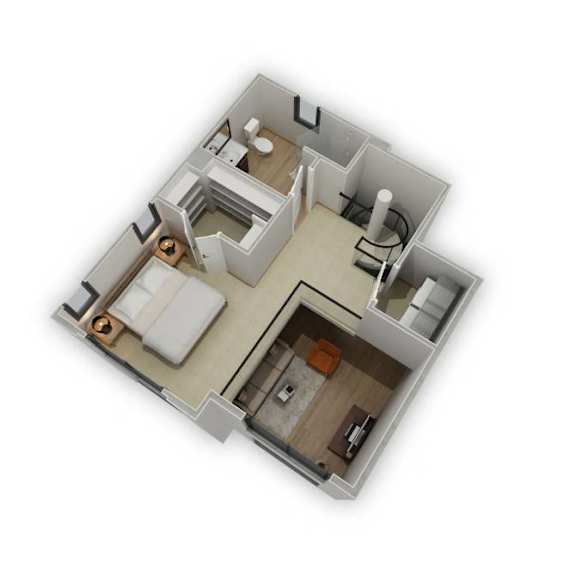
1 Bedroom | 1 Bathroom
1 Bedroom
1 Bathroom
Up to 761 Sq. Ft.
Pet Friendly
Features & Amenities
- Airy 9-foot Ceilings
- Modern Kitchens with an Abundance of Cabinet and Storage Space
- Gas Cooktops with Ample Kitchen Countertops for Baking and Cookiong
- Smart Home Technology
- Single Basin Under Mount Sinks
- Tile Backsplashes
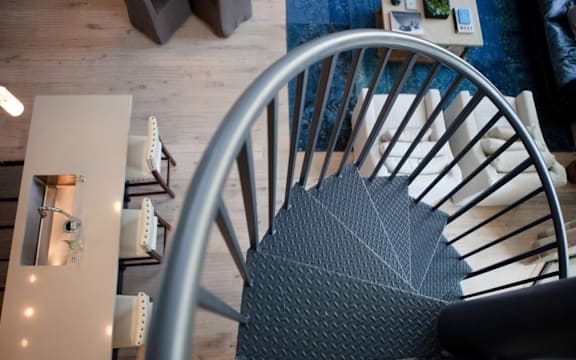
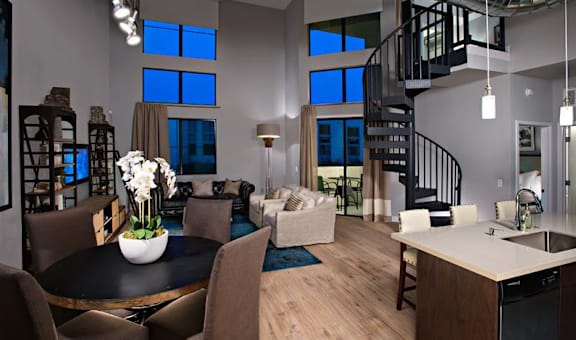
- Interior Spiral Staircases in Penthouse Homes
- Hardwood Flooring in Penthouse Homes
- Luxury Plank Vinyl Flooring
- Spacious Floor Plan Layouts
- Elegant Subway Tile Surround in Bath*
- Frameless Shower Doors*
- Awarded LEED Platinum Certification
- LEED Lighting and Sustainability Consideration Offered in All Homes
- Moen Faucets and Under-Mount Sink
- Roman Soaking Tub in Master Bathroom
- Dishwasher
- Walk-in Closets*
- Built-in Microwave
- Refrigerator
- Frontload Washers and Dryers
- Stainless Steel Appliances
- Quartz Countertops, 36-inch Espresso Cabinetry
- Balcony and Patio Options Available
- Designer French Doors and Balconies*
- Expansive Views of Camelback Mountain, Piestewa Peak and Downtown*
Available Units
Available Units
Apartment: # 273
Date Available: 11/20/2026
Starting at: $2,195.00
Apply Now for Apartment 273, opens in a new tabApartment: # 284
Date Available: 11/22/2026
Starting at: $2,195.00
Apply Now for Apartment 284, opens in a new tabStarting at $2,195.00
Have a question?
How can we help you?
Floor Plan Video
Floor Plan Virtual Tour
Floor Plan Video
Prices and special offers valid for new residents only. Pricing and availability subject to change at any time.
Campbell Photo Gallery
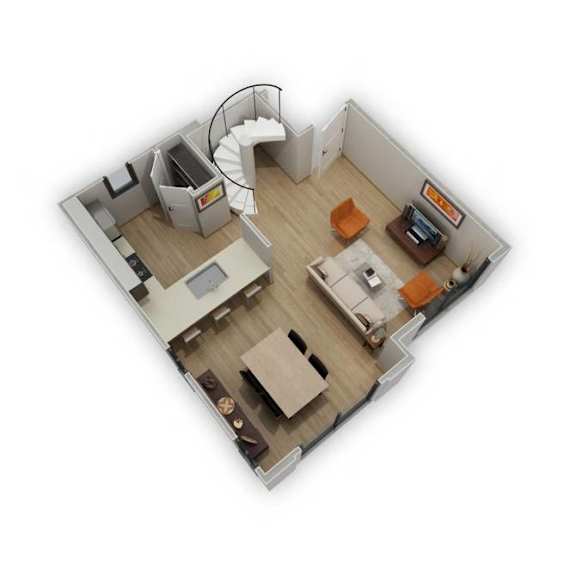
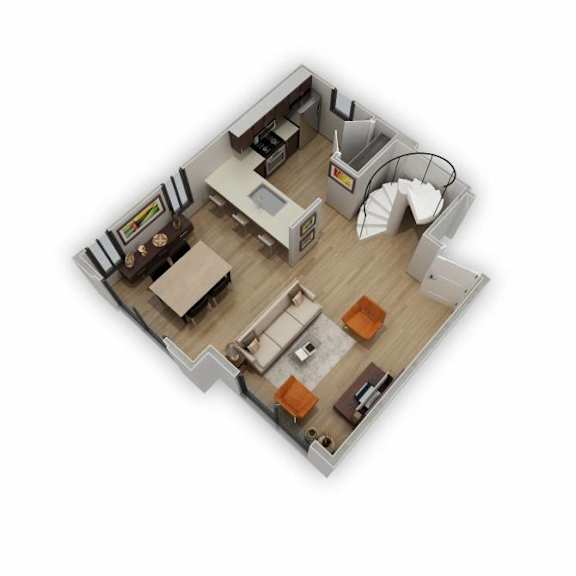
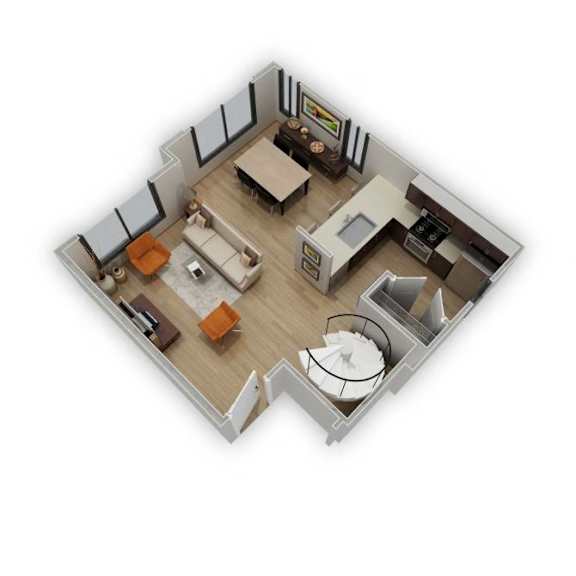
Floor Plan Images
Amenities Images
.jpg)
.png)
.jpg)
.jpg)
.jpg)
.jpg)